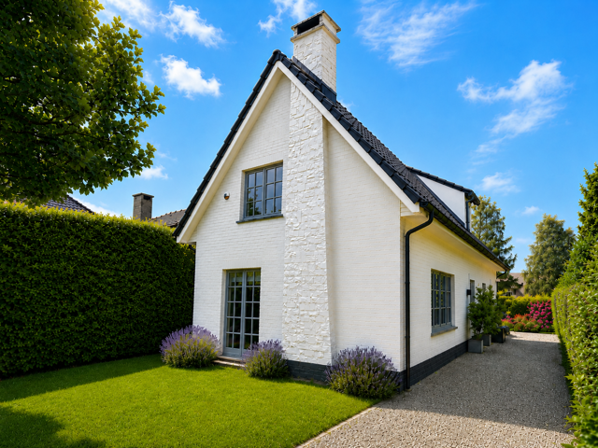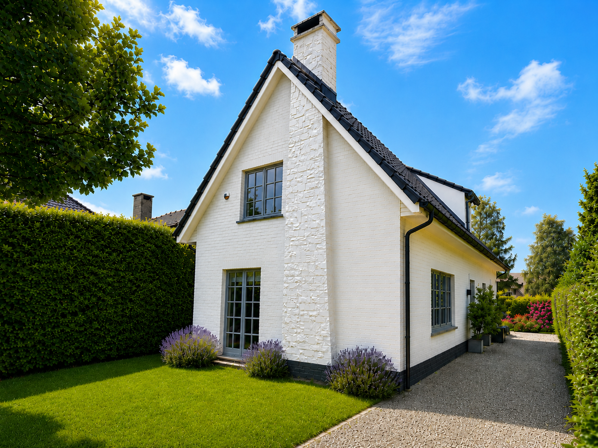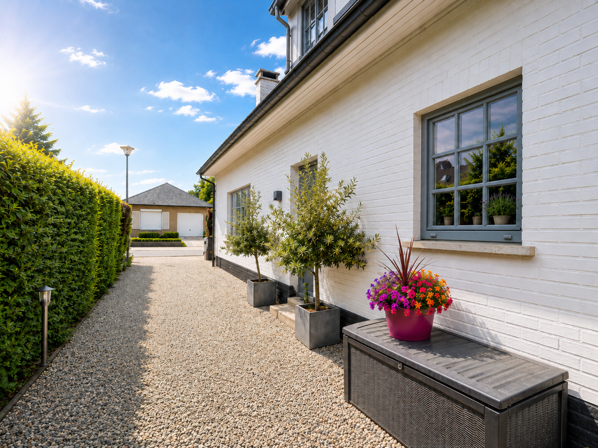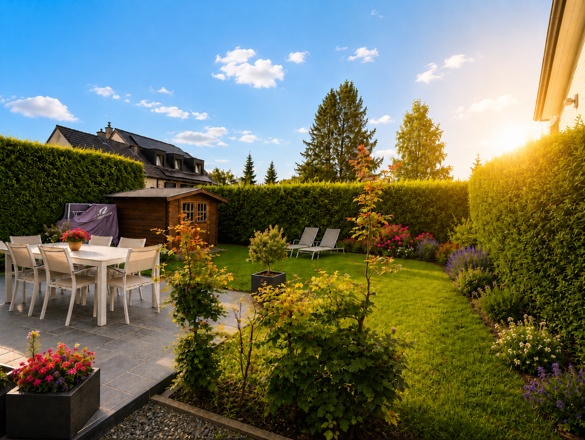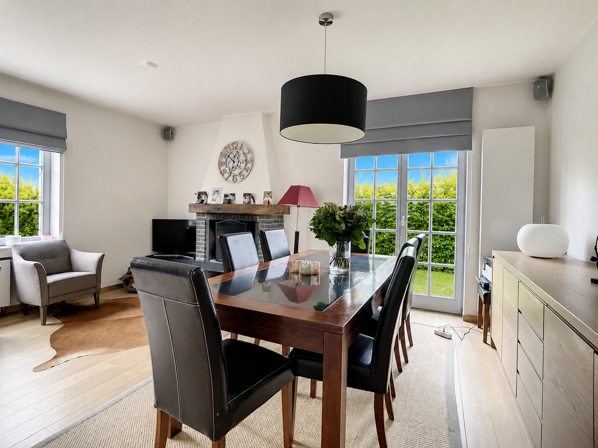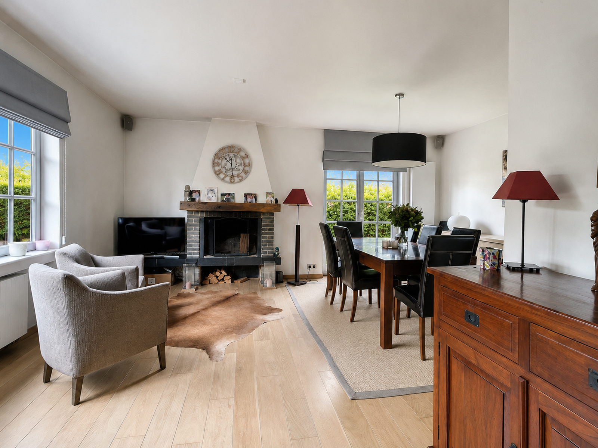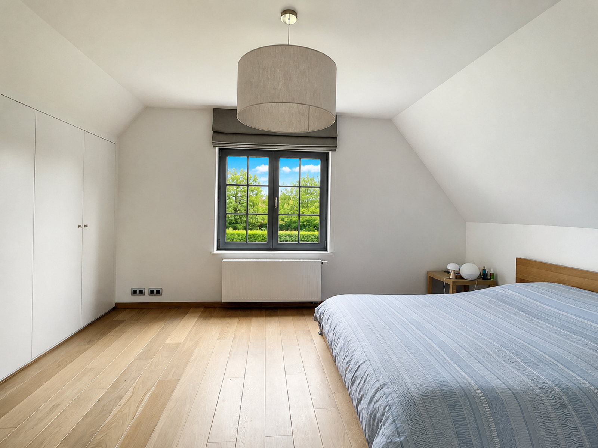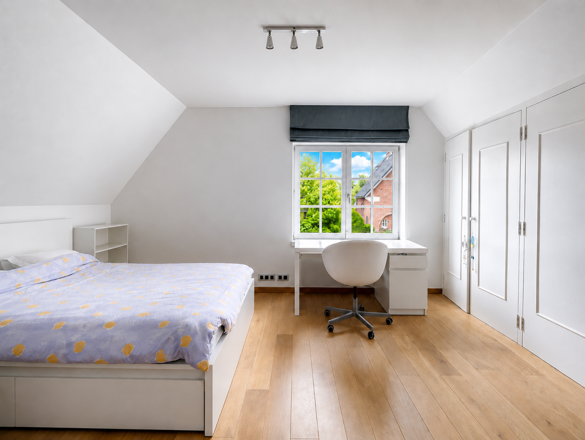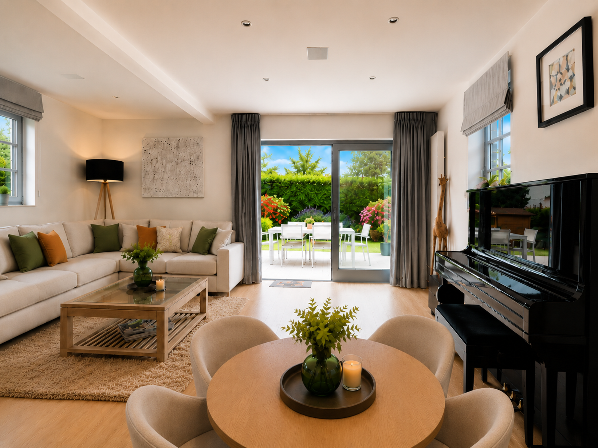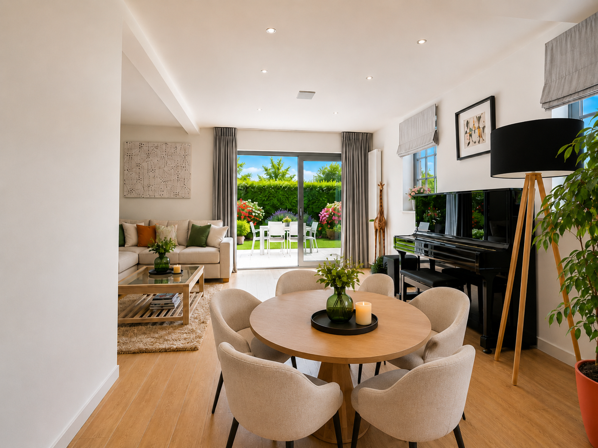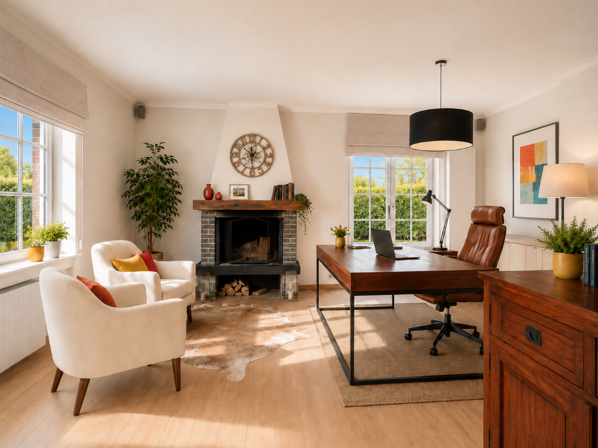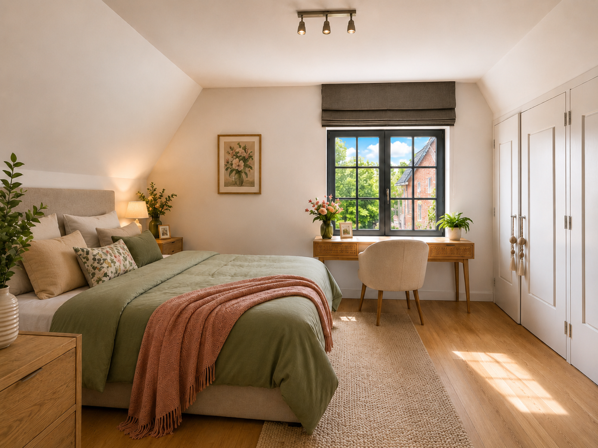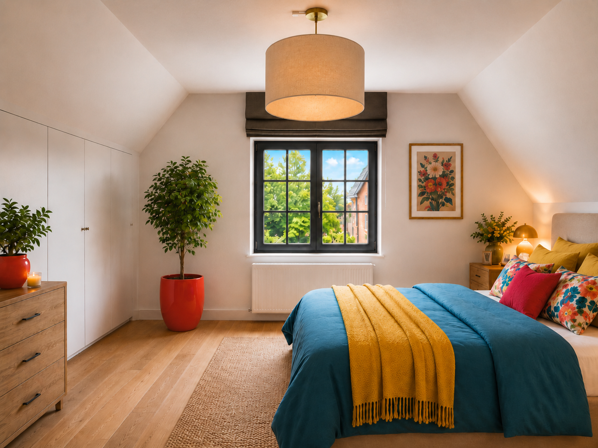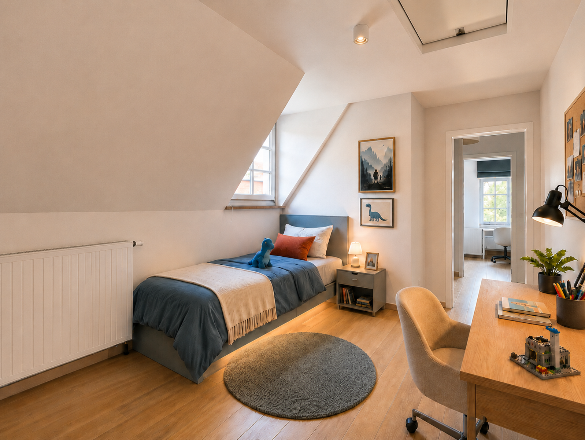

Charming detached villa fully renovated in 2017, set on a beautifully landscaped plot of approximately 3.66 ares. Within walking distance of the German School and public transport, it offers a total gross surface area of approximately 180 sqm. The villa is composed as follows: on the ground floor: entrance hall, L-shaped living and dining room, super equipped kitchen, large office with open fireplace and laundry room. On the first floor: spacious night hall allowing the creation of a third children's bedroom, 2 large bedrooms with built-in wardrobes, 1 bathroom and 1 shower room. Possibility of outdoor parking. No cellar. Attic (storage only). Compliant electrical installation, gas condensing boiler, renovated roof. Alarm system, outdoor camera, double glazing and wooden window frames. No asbestos present. Parquet flooring throughout. EPC: C. Available upon deed. The information and measurements are provided for information purposes only and are non-contractual.
Detailed description:
Ground floor (gross area +/- 88 sqm):
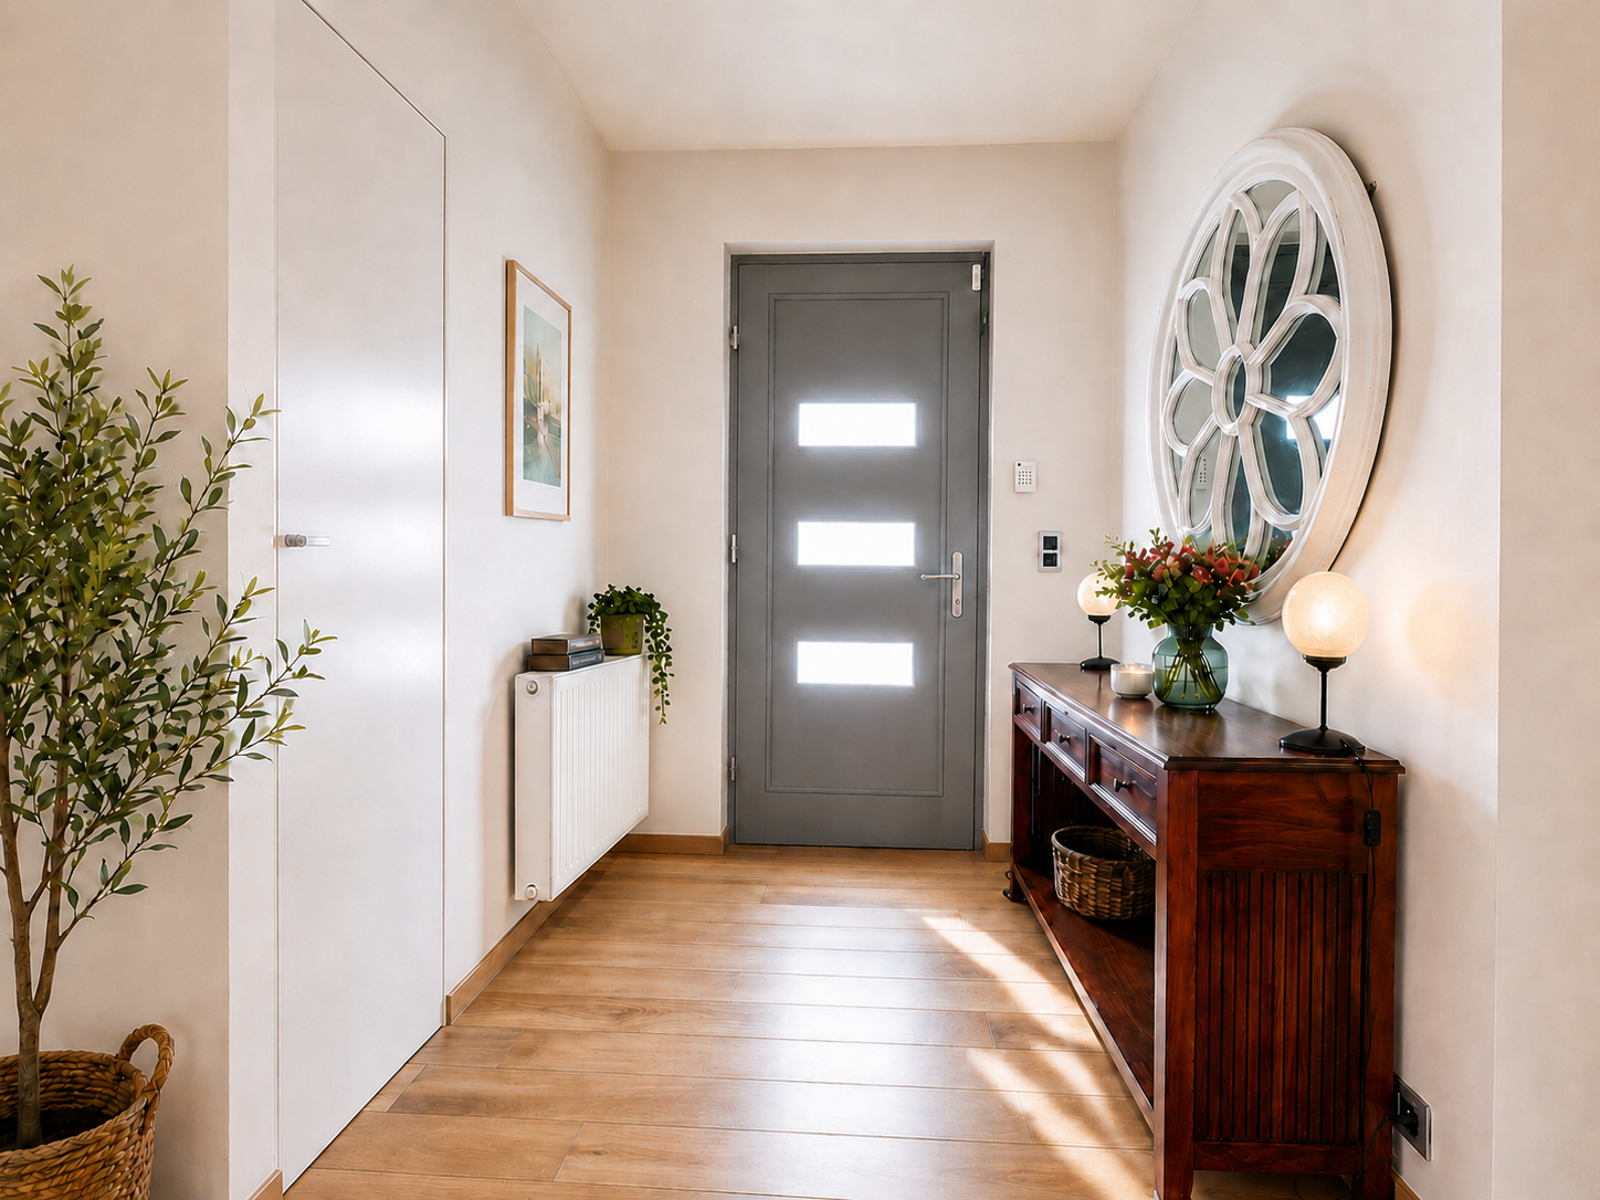
- Entrance hall, cloakroom and guest toilet with washbasin
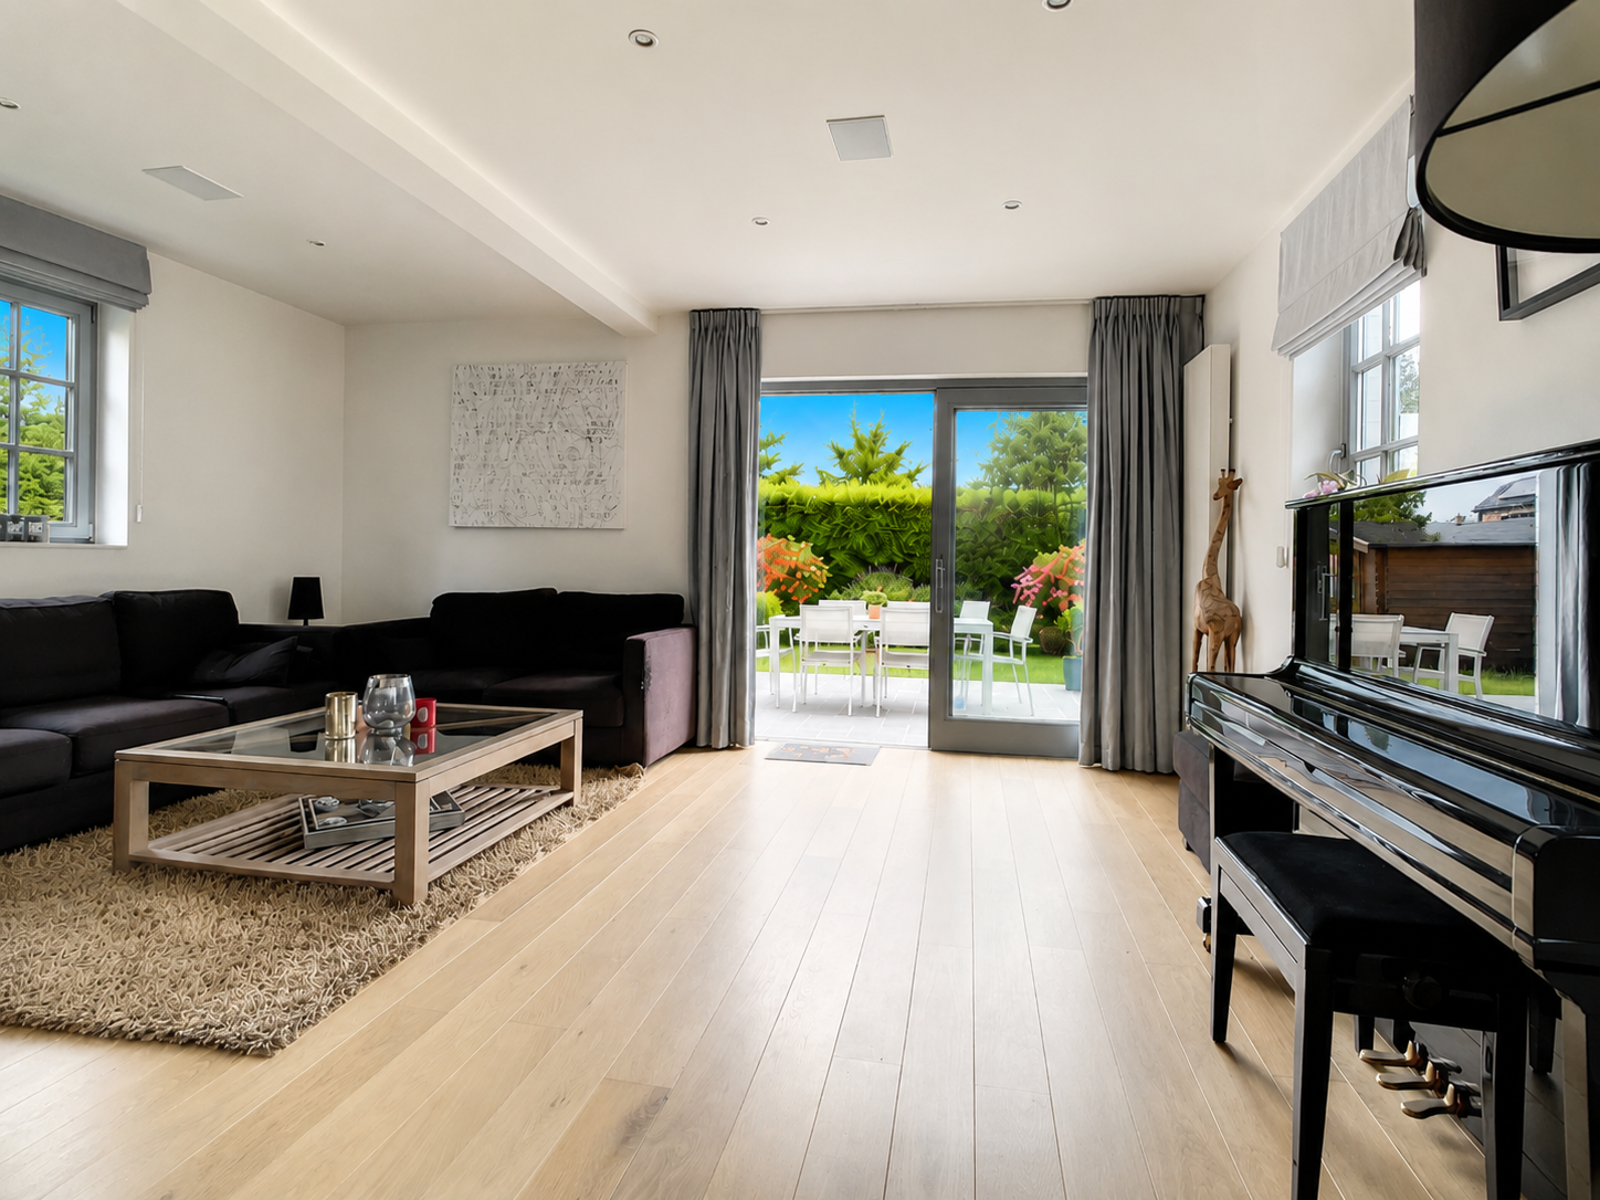
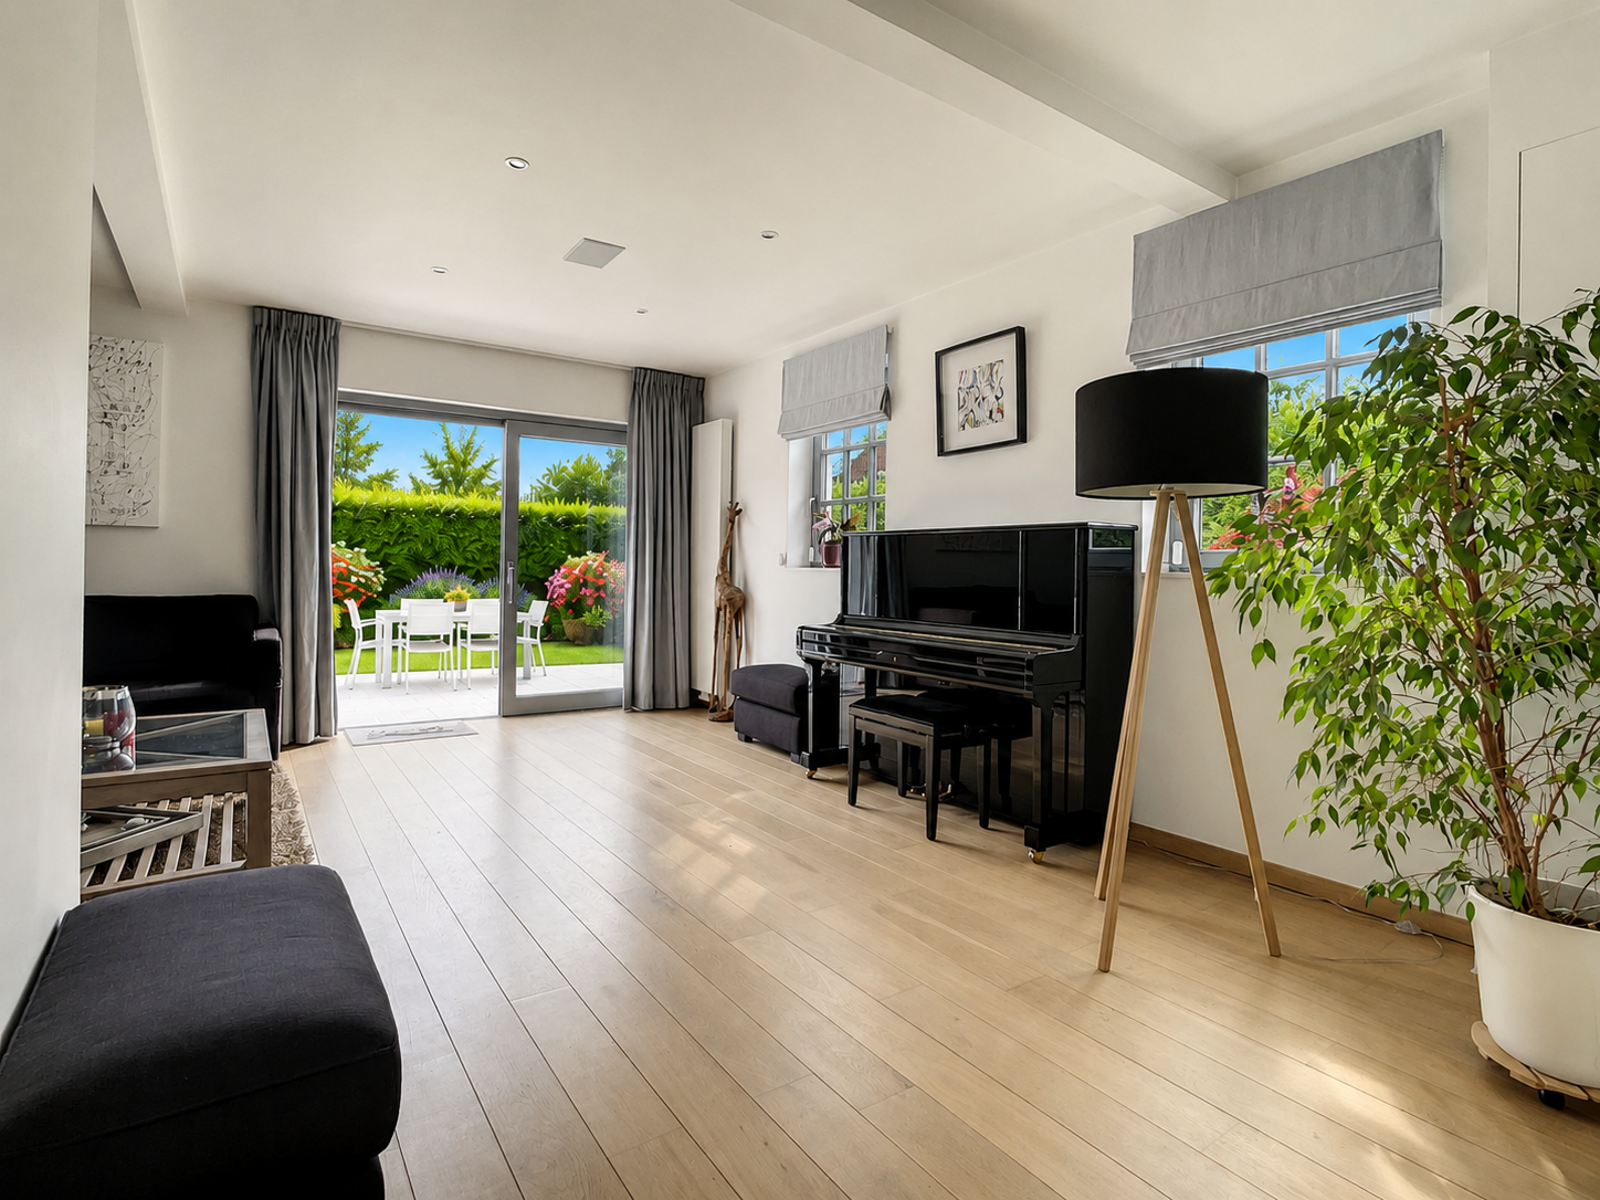
- L-shaped living and dining room (currently used only as a living room), parquet flooring, +/- 30 sqm with sliding door opening onto the terrace and garden
- Large office of +/- 20 sqm with open fireplace (currently used as a dining room separate from the L-shaped living room), parquet flooring, access to the front garden through a French door
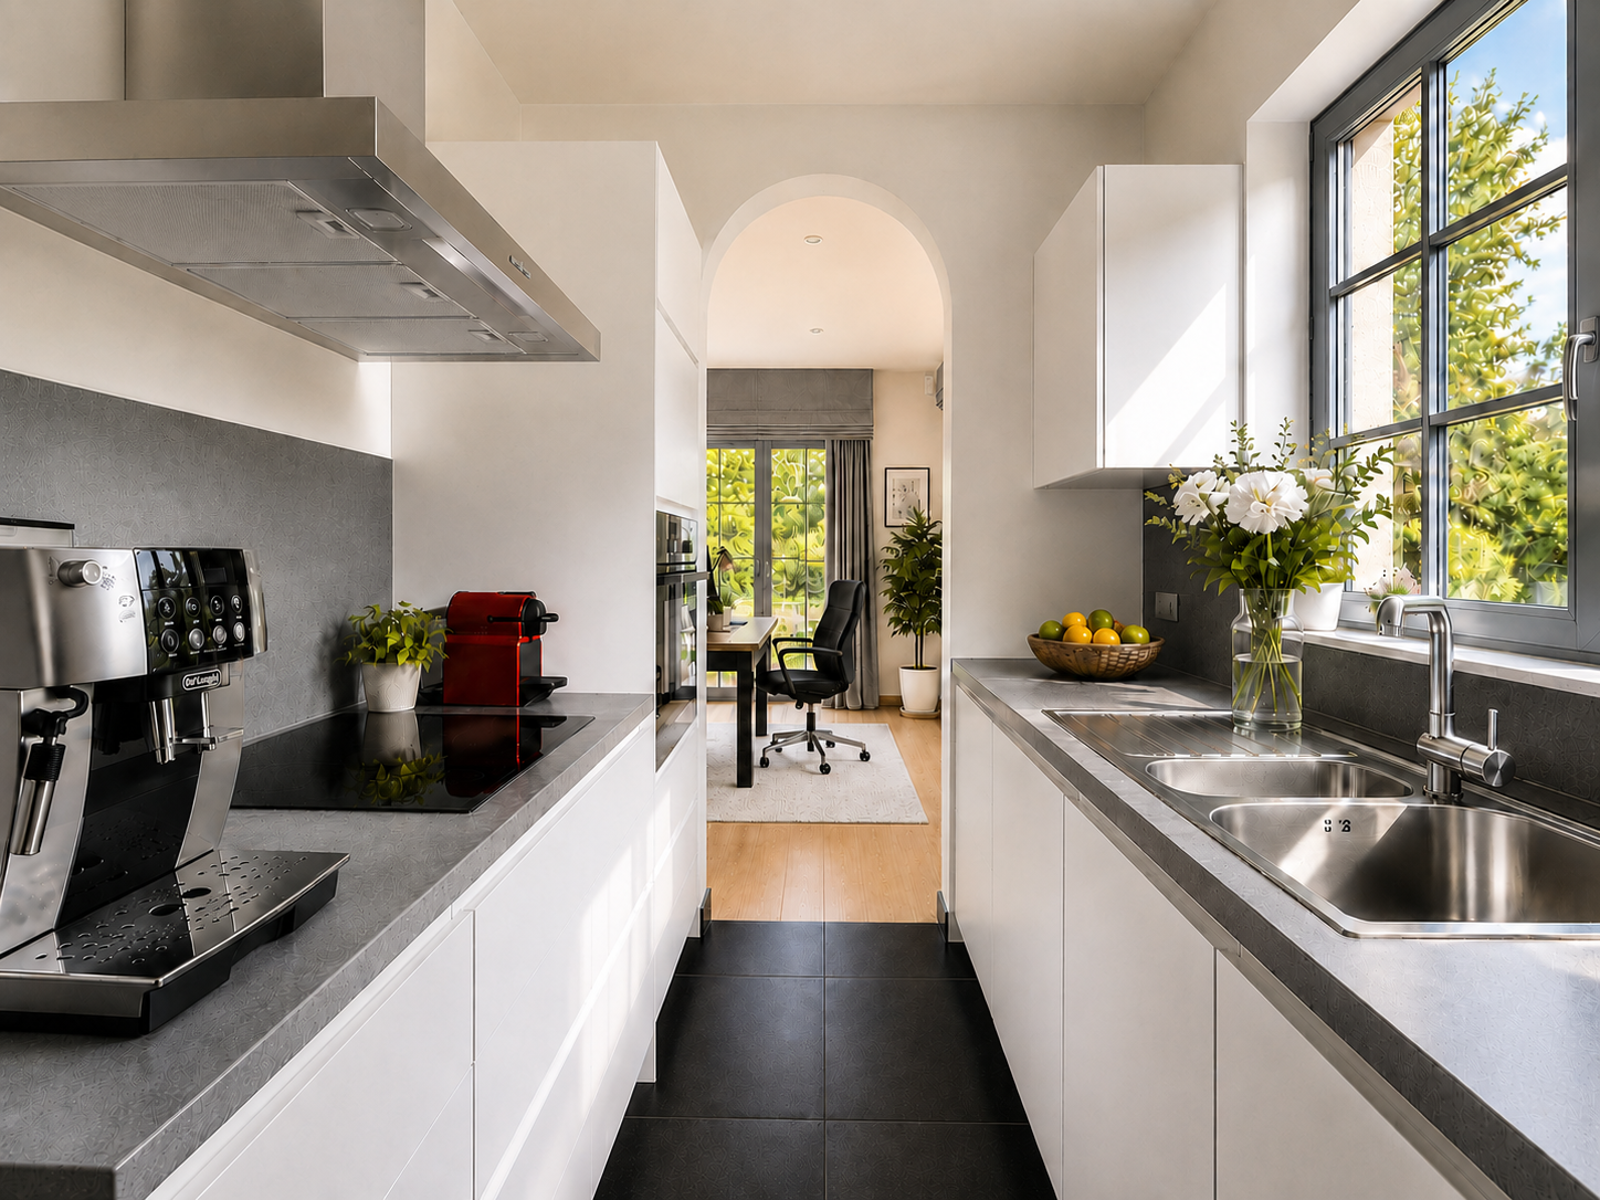
- Super equipped kitchen of +/- 7 sqm (refrigerator, drawer freezer, ceramic hob, extractor hood, dishwasher, double sink, oven and space for a microwave)
- Laundry room
- Terrace, garden and garden shed with concrete slab
- Possibility to park one or two cars on the driveway
First floor (gross area/floor area +/- 88 sqm):
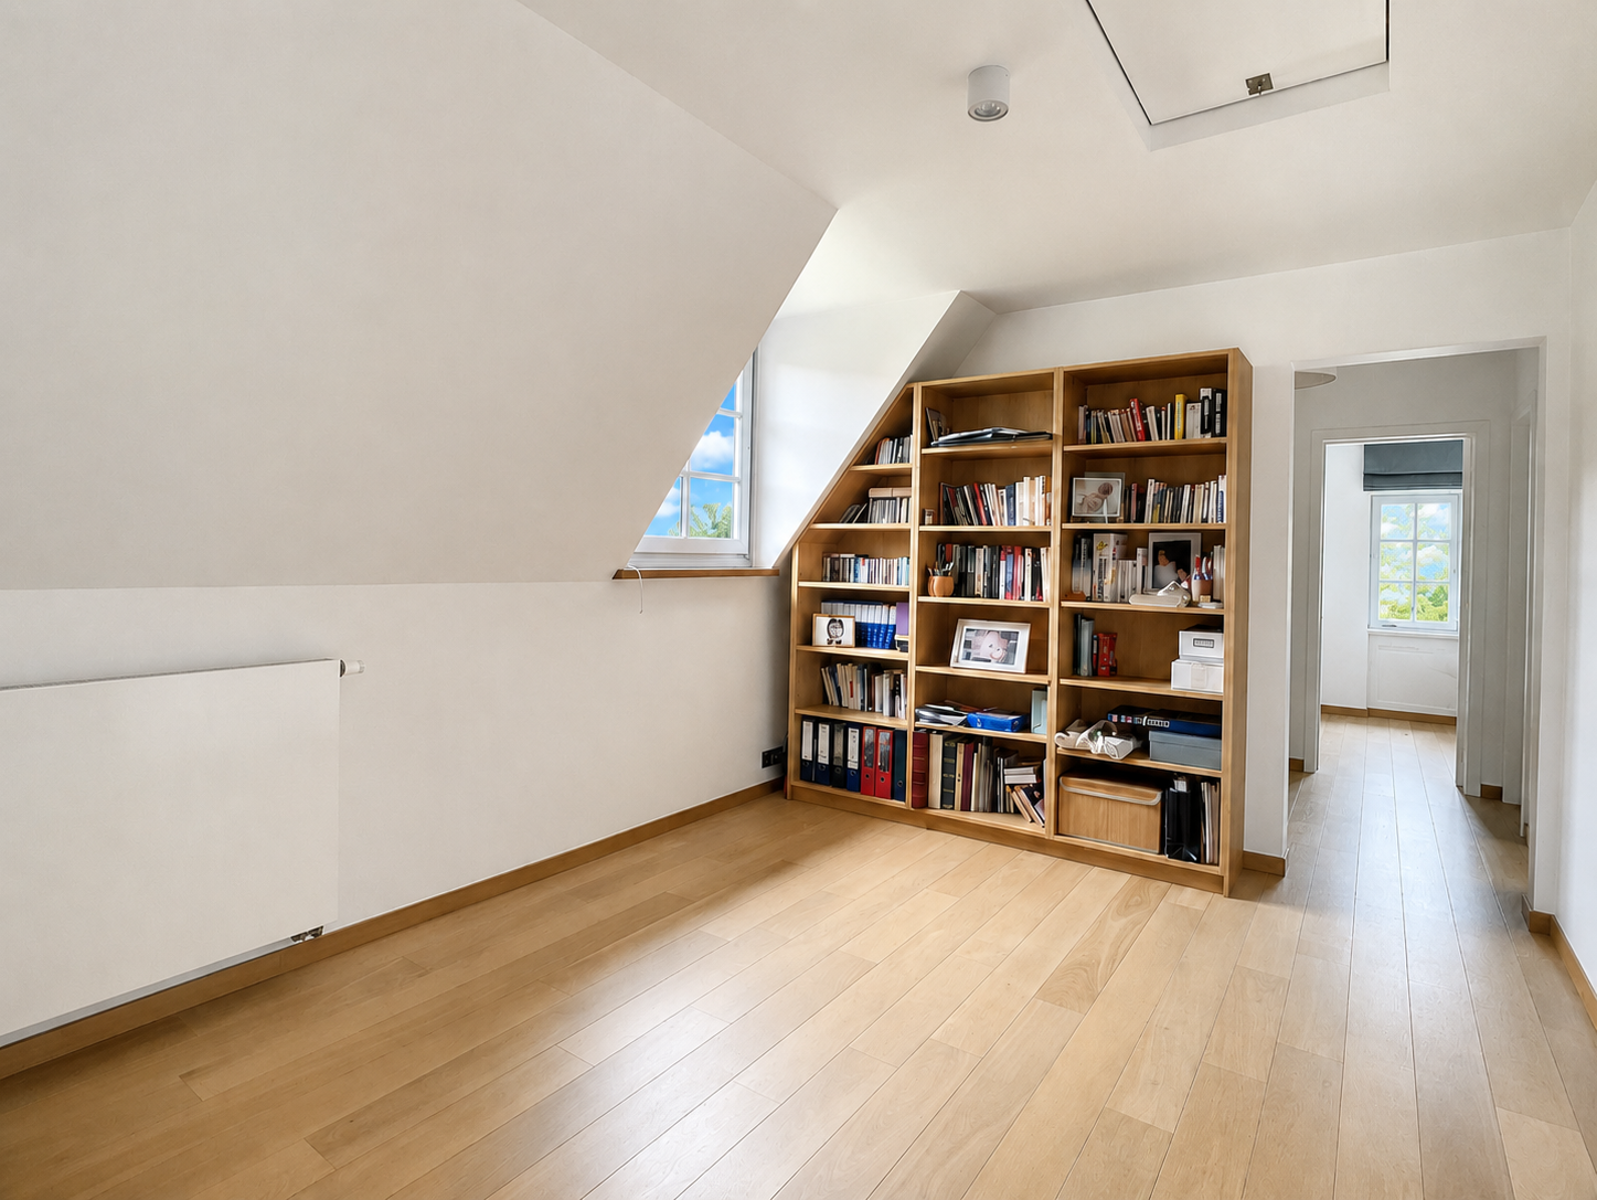
- Spacious night hall with parquet flooring, storage unit and separate toilet
- Bedroom 1 of +/- 16.3 sqm with built-in wardrobes, parquet flooring
- Bedroom 2 of +/- 16 sqm with built-in wardrobes, parquet flooring
- Possibility to create a third child's bedroom or office (+/- 9 sqm) within the very spacious night hall
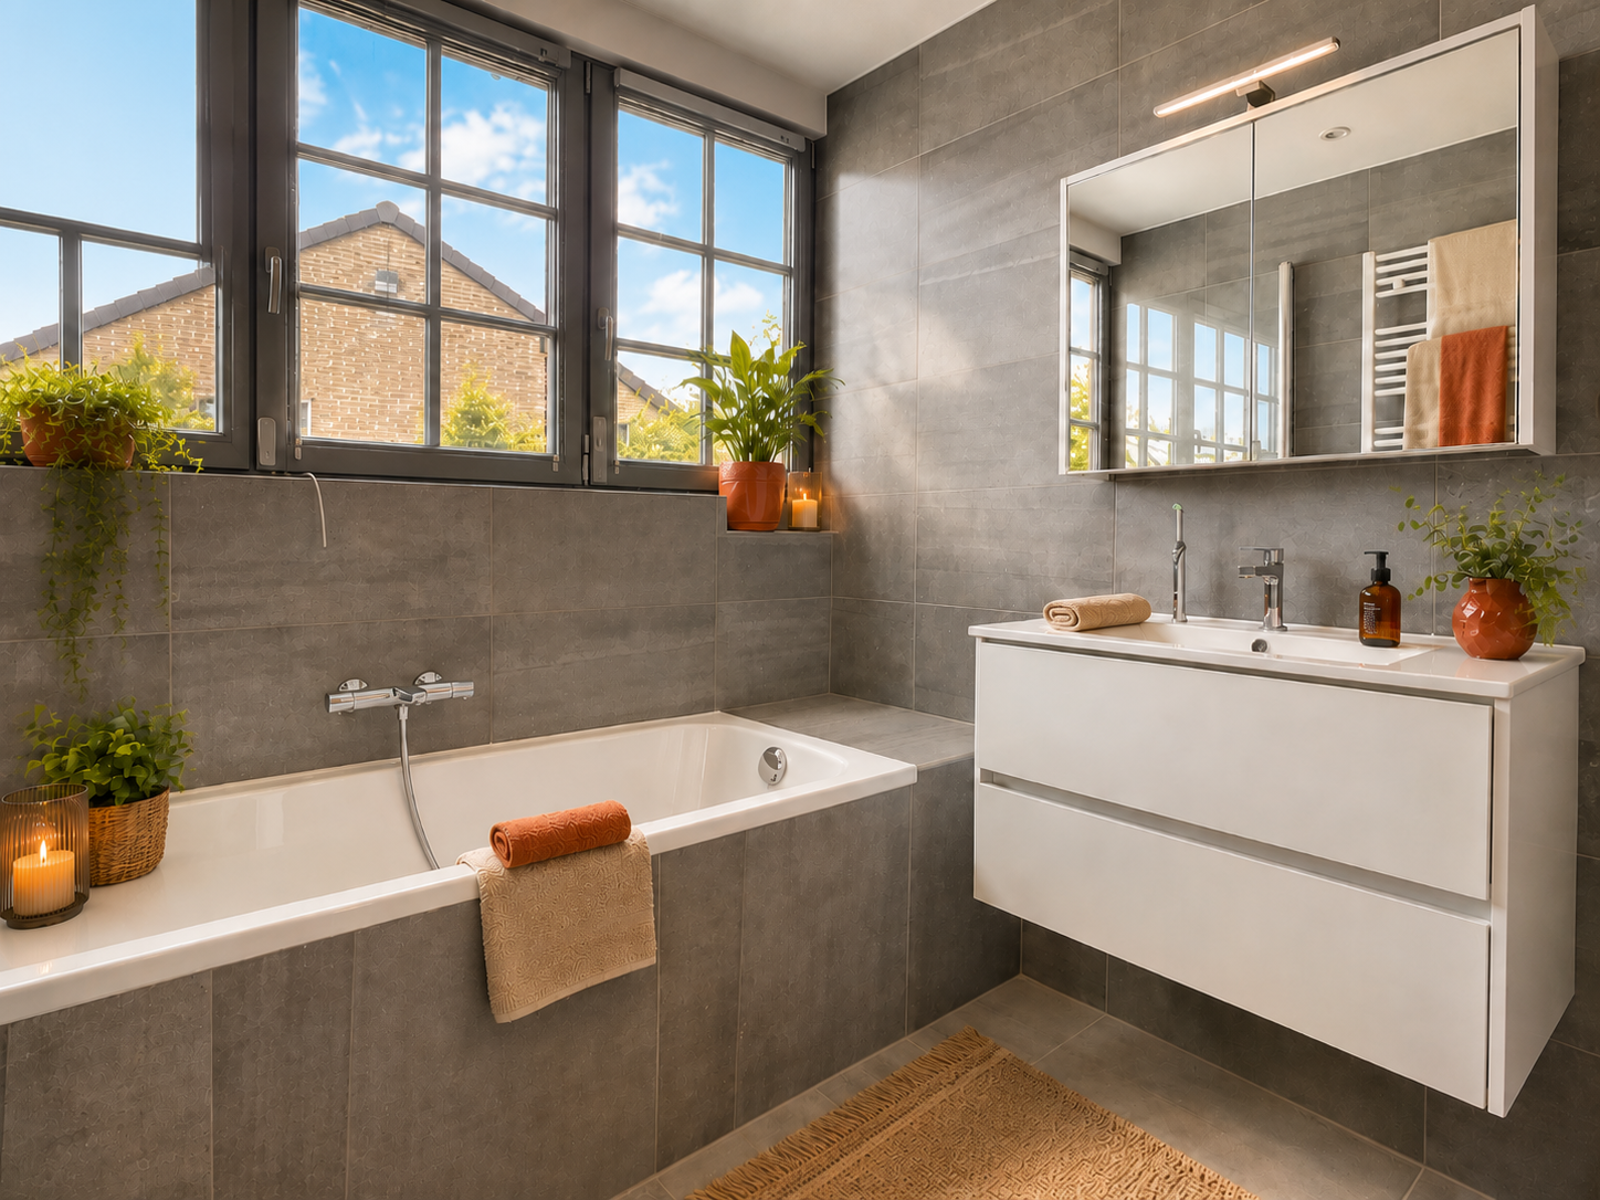
- Bathroom (bathtub with shower screen, washbasin integrated into a storage unit, heated towel rail, ventilation and window)
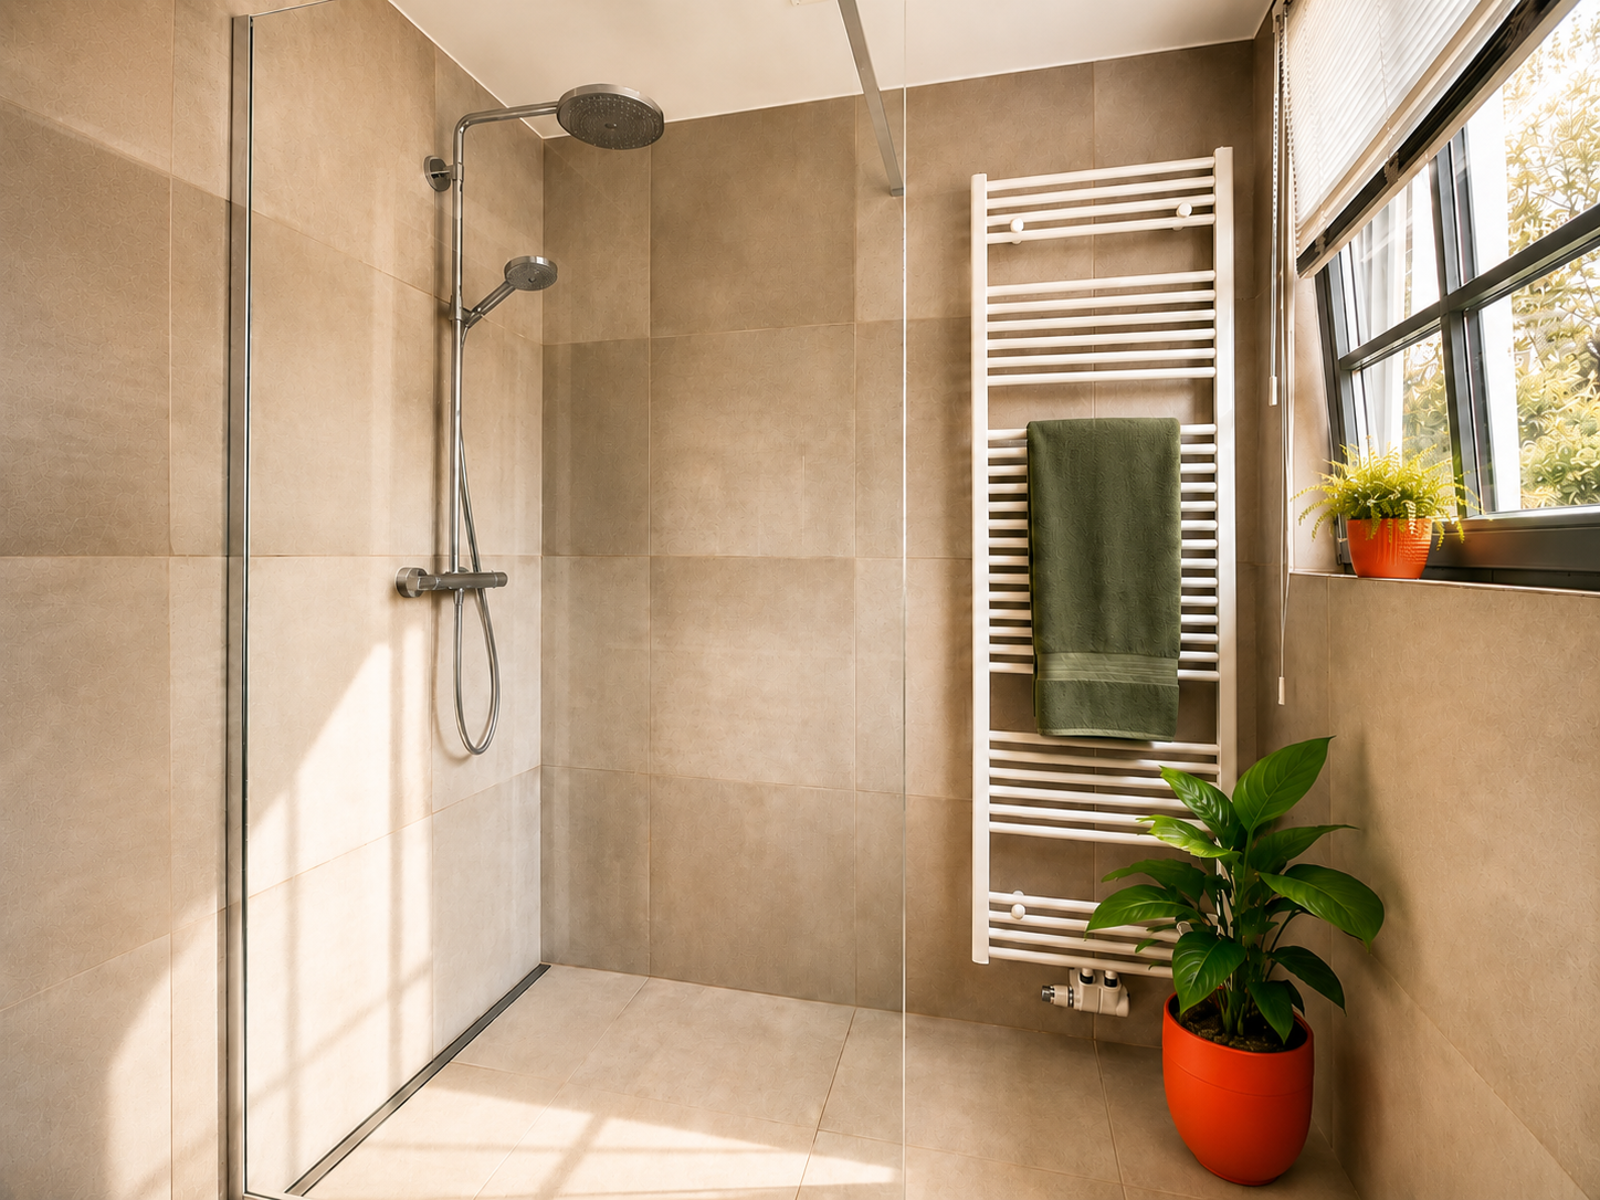
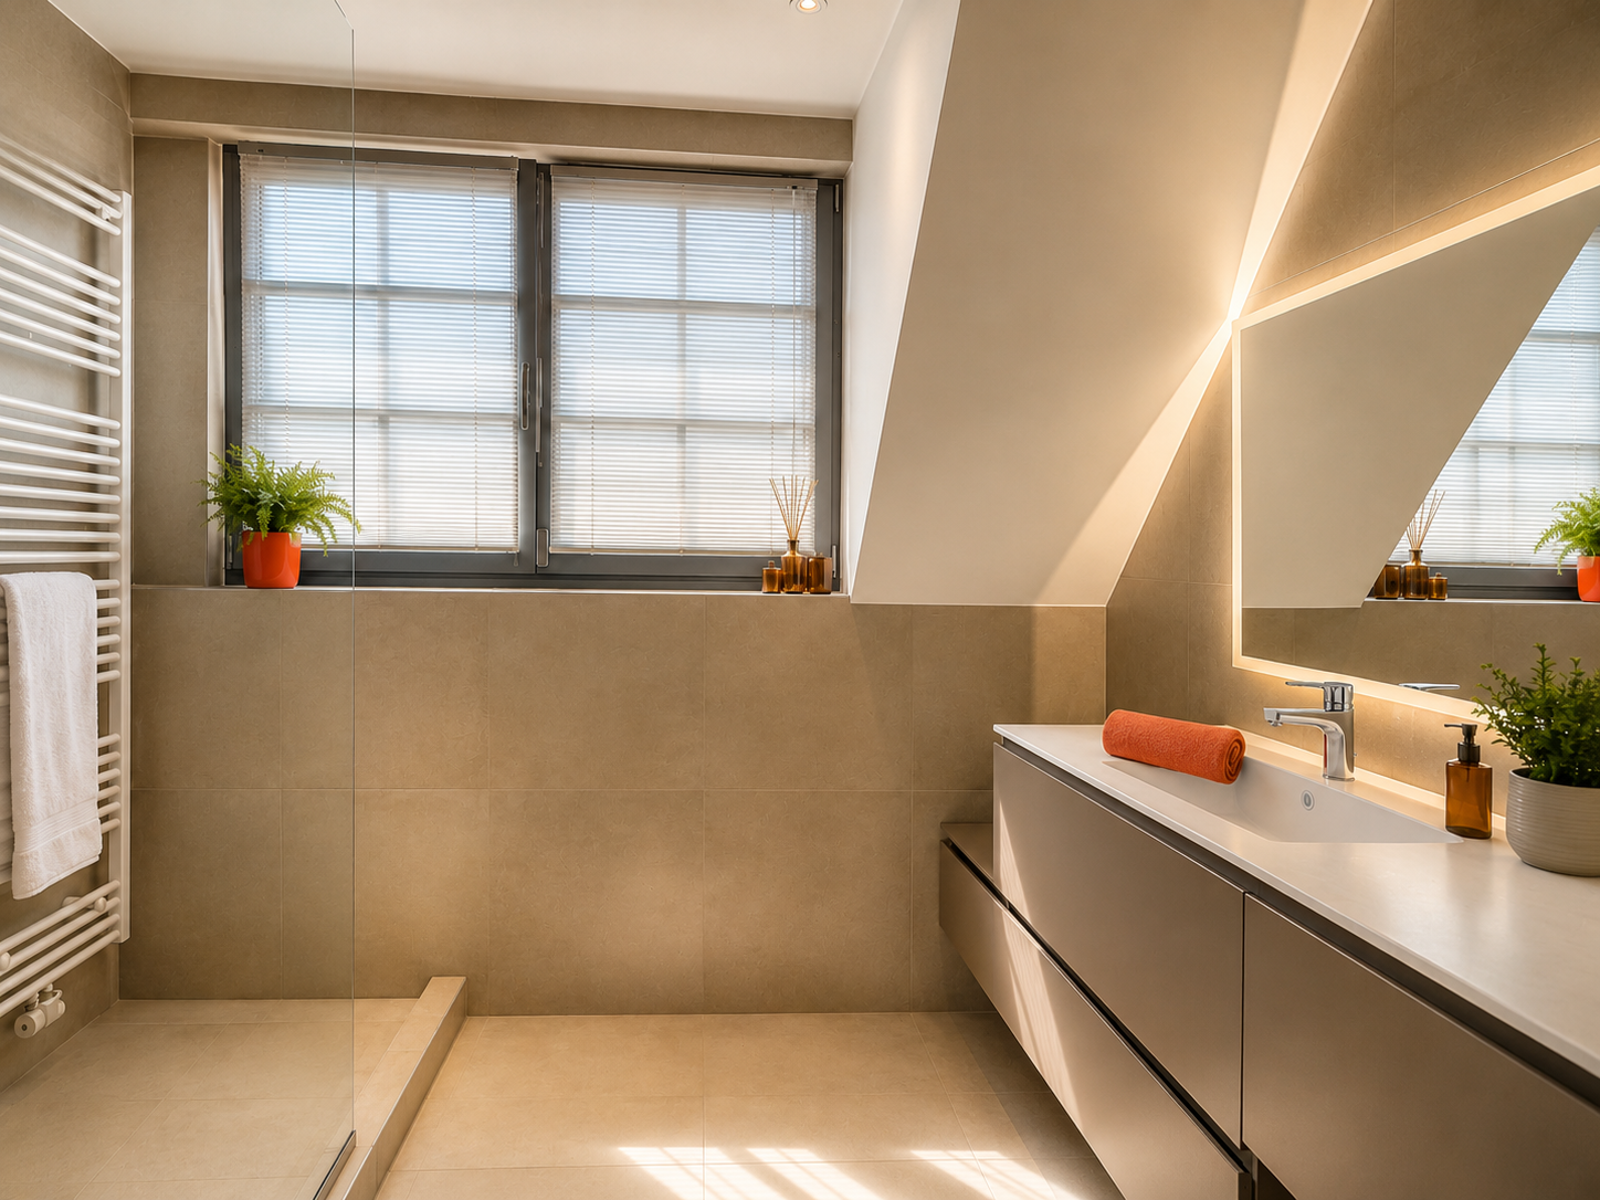
- Shower room (shower, heated towel rail, washbasin, storage unit, ventilation and window)
Attic:
Low storage attic running the full length of the villa under the roof slope, suitable for storage only
MISCELLANEOUS:
Spotlights in several rooms
Alarm system + surveillance cameras
Double glazing and wooden window frames
Compliant electrical installation
Built-in Hi-Fi speakers in the living and dining room ceiling
2014 gas condensing boiler and Junkers hot water tank, central thermostat and thermostatic radiator valves
New insulated tiled roof (2017)
Garden shed
Outdoor lighting, power outlet and water connection
Schone Horizontlaan 5 - 1933 Sterrebeek
| Reference | 7730052 |
|---|---|
| Category | Villa |
| Furnished | No |
| Number of bedrooms | 3 |
| Number of bathrooms | 2 |
| Garden | Yes |
| Garden surface | 100 m² |
| Garage | No |
| Terrace | Yes |
| Habitable surface | 180 m² |
| Ground surface | 366 m² |
| Availability | at the contract |
| Construction year | 1975 |
|---|---|
| Number of garages | 0 |
| Inside parking | No |
| Outside parking | Yes |
| Carport | No |
| Renovation (year) | 2017 |
| Number of inside parking | 0 |
| Number of outside parkings | 1 |
| Type of roof | point roof |
| Number of floors | 1 |
|---|
| Access for people with handicap | No |
|---|---|
| Kitchen | Yes |
| Type (ind/coll) of heating | individual |
| Elevator | No |
| Double glass windows | Yes |
| Type of heating | condensation |
| Type of kitchen | hyper equipped |
| Bathroom (type) | shower in bath |
| Orientation (back) | south-west |
|---|---|
| Type of environment | city |
| Type of environment 2 | quiet |
| Orientation of the front | south-west |
| Flooding type (flood type) | not located in flood area |
| Flooding type 2023 (flood type) | Class A (no chance) |
| G-score (value) | A |
| P-score (value) | A |
| Built surface (surf. main building) | 180 |
|---|---|
| Number of toilets | 2 |
| Number of showerrooms | 1 |
| Room 1 (surface) | 16.3 m² |
| Room 2 (surface) | 16 m² |
| Room 3 (surface) | 9 m² |
| Width of front width | 6 |
| Number of terraces | 1 |
| Living room (surface) | 30 m² |
| Kitchen (surf) (surface) | 7 m² |
| Bureau (surface) | 20 m² |
| Orientation of terrace 1 | north-east |
| Surface balcon 1 | 20 m² |
| Laundry | Yes |
|---|---|
| Veranda | No |
| Bureau | Yes |
| Attics | Yes |
| Cellars | No |
| Blinds | No |
|---|---|
| Access control | No |
| Security | Yes |
| Type of security | |
| Alarm | Yes |
| Janitor | No |
| Security door | No |
| Shops (distance (m)) | 1000 |
|---|---|
| Schools (distance (m)) | 500 |
| Public transports (distance (m)) | 300 |
| Sport center (distance (m)) | 500 |
| Nearby shops | Yes |
| Nearby schools | Yes |
| Nearby public transports | Yes |
| Nearby sport center | Yes |
| Nearby highway | Yes |
| Land tax (amount) | 1130.88 € |
|---|
| Pool | No |
|---|
| Land reg. inc. (indexed) (amount) | 3830 € |
|---|---|
| Section of land registry | |
| Nr. of land registry | |
| Area (ha/a/ca) of land registry | |
| Land registry income (€) (amount) | 1665 € |
| VAT applied | No |
|---|---|
| Property occupied | No |
| Summons | No |
|---|---|
| Building permission | Yes |
| Parcelling permission | No |
| Purpose of the building (type) | private - housing |
| Right of pre-emption | Yes |
| Urbanistic use (destination) | living zone |
| Type of summons | no legal correction or administrative measure imposed |
| Sewage | Yes |
|---|---|
| Electricity | Yes |
| Gas | Yes |
| Water | Yes |
| Type of frames | wood |
|---|
| Ground certificate | Yes |
|---|---|
| Yes/no of electricity certificate | yes, conform |
| Asbestos certificate (mandatory for all properties built before 2001) | Yes |
| Asbestos certificate (mandatory for all properties built before 2001) (datetime) | 6/3/2026 |
| Terrace 1 (surf) (surface) | 20 m² |
|---|
| Type of floor covering | parquet |
|---|
| Energy certif. class | C |
|---|---|
| Energy consumption (kwh/m²/y) | 242 |
| E total (Kwh/year) | 39334 |
| En. cert. unique code | 20260619-0003895374-RES-1 |
| EPC valid until (datetime) | 6/19/2036 |
| PEB date (datetime) | 6/19/2026 |
| Renovation obligation | No |